
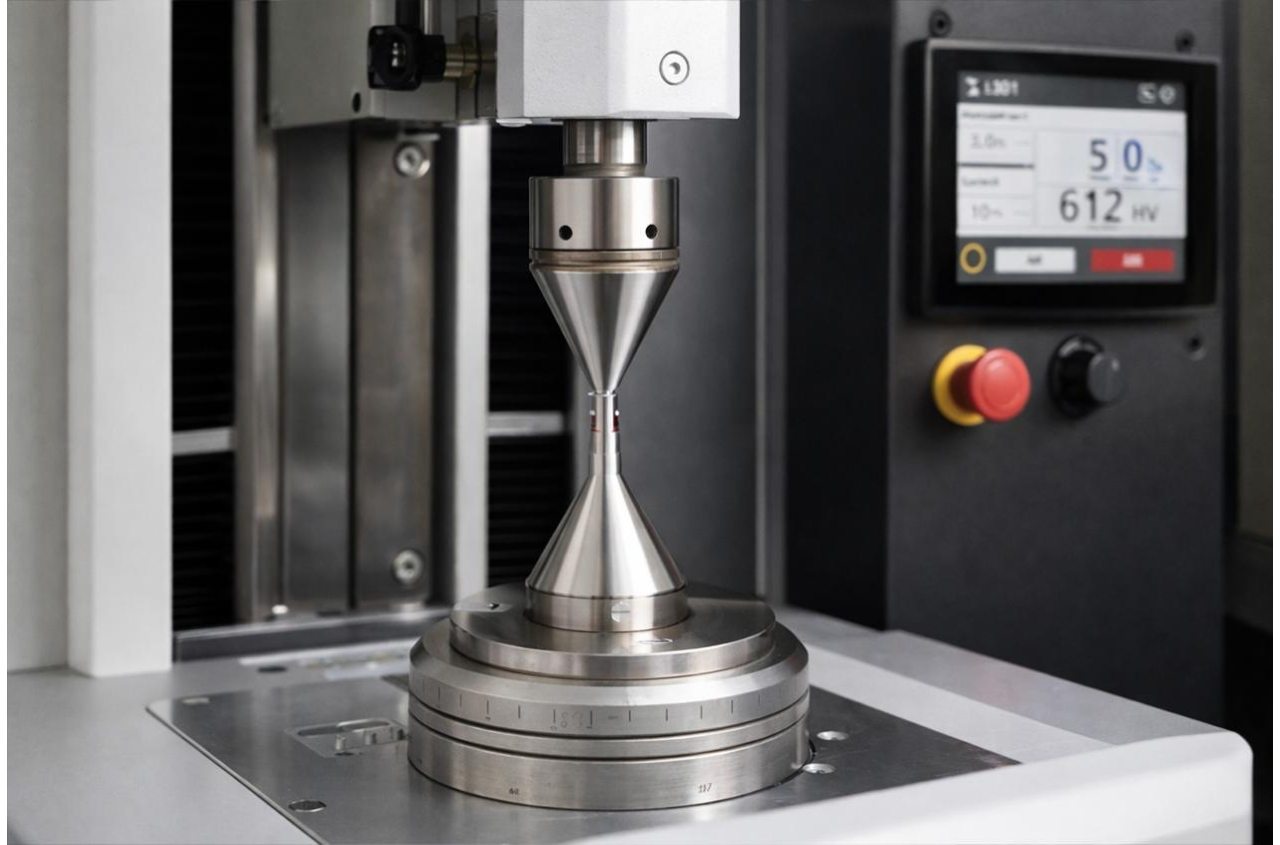
1.Introduction
A recent study backed by the U.S. Department of Energy found that almost $260,000 per hour worth of waste was caused by unplanned downtime in the manufacturing industry last year. This study also stated that for most industrial sectors, reliability in manufacturing is linked with breakdowns, reactive maintenance, & costly repairs, and to tackle all of them, investing in precise inspection equipment is found to be most effective.
Small geometric deviations in manufacturing can be catastrophic to industries like automotive, robotics, EV drivetrains, aerospace, medical devices, etc. In recent years, optical shaft inspection has received a lot of attention, especially in automotive manufacturing, as it is one of the most successful ways to deal with such deviations and downtimes and gain reliable manufacturing. We discussed its basics and developments in the automotive industry below.
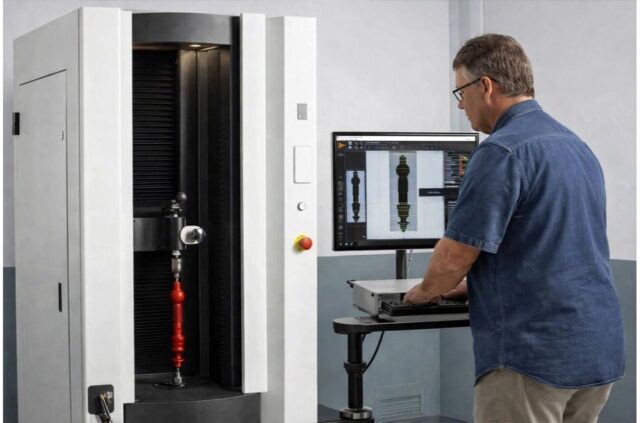
2. Optical Shaft Inspection Basics
2.1 What is Optical Shaft Inspection?
Precise micro-level measurements in touchless assessment systems are usually done with non-contact visual and dimensional evaluation, all falling under the non-destructive testing or NDT domain. When such micro-level measurements are done with light systems like optical sensors, structured light, laser sources, or high-definition cameras, all of these fall under optical shaft inspection.
Using these systems, this inspection is conducted as a non-contact visual & high-detail dimensional evaluation. It is used to accurately measure, verify, and characterize physical attributes of cylindrical parts. The most common examples are shafts, spindles, pins, & similar rotational components.
The outcome of these tests is precise geometric measurements, which are usually recorded as surface discontinuities, diameter, runout, taper, form error, concentricity, etc. All these measurements are crucial for maintaining reliability in manufacturing high-value rotary products in several industries.
These systems exist in different sales and applications, as they can range from simple machine-vision setups to high-end metrology stations that are generally equipped with ring projection systems, laser triangulation for micron-level accuracy, and telecentric optics.
2.2 Core Optical Principles
Any optical shaft measuring system works on three major elements in its structure: a source of controlled illumination, rigorous calibration, and precise optics/sensors to receive the light. Each component is independent of the others and works together to execute accurate measurements.
The first one, the illumination module, has the function of revealing the surface or edges of the subject being measured. They come in different types as well; first, one is coaxial lighting, used for reflective surfaces. Then there is structured lighting with lines or grids, which is used for 3D profiling, & backlighting is used for silhouette and edge detection.
Next, the optics, which are usually telecentric lenses, are chosen to preserve geometric fidelity in these measurements. Such lenses are used because they eliminate perspective distortion and hence preserve dimensional metrology by keeping the magnification constant across depth.
And the last one is calibration modules, which can be either geometric or depth/3D calibration; the first one uses dot arrays, ruled scales, and step gauges (precision artifacts), and the second one maps camera & projector geometry into accurate profile values using triangulation or structured light.
2.3 Non-contact Measurement Process
The entire process is done in this workflow order: starting with careful fixturing, controlled acquisition, detailed image processing & finally the geometric analysis to build a report. Modern inline optical shape measuring systems use low-contact air bearings or grippers or air bearings that are designed to enable free rotation during the testing.
Next, image acquisition is done according to different standards and is selected based on the goal of measurement (as explained above). During the process, denoising and contrast normalization, followed by edge detection, are done to produce clear and crisp images of the part’s outer boundary, and the resolution is expanded beyond single pixels using Gaussian fitting and Sobel, followed by interpolation and gradient centroid.
Once the imaging process is done to capture images in multiple angular positions, next geometric fitting algorithms are used to fix runout, concentricity, axis tilt, roundness, and form error. All these parameters are pillars of maintaining reliability in manufacturing of modern-day industries.
2.4 Typical measurement outputs
The most common output parameters of such optical testing equipment are diameter, ovality, & taper. For diameter, these optical shafts measure as a best-fit circle reading at a specified axial station, with results of mean diameter and measurement uncertainty. For ovality, peak-to-peak and a percent of nominal diameter are generated, and axial change in diameter over a length is output for taper.
Modern optical shaft instruments are also used to compute several other outputs, including straightness, concentricity, surface defects, pits, gouges, texture, etc., which are inspected with attached systems of high-magnification imaging. The accuracy of these systems is linked with their optical quality, sensor resolution, environmental control, fixture stability, and a few other factors.
2.5 Lab vs. shop-floor deployment
They can exist as at-line (off-line) in labs or be directly placed on the shop floor as an in-line system running with manufacturing lines. When in a lab setting, they are usually deployed in a metrology room or quality labs where controlling external factors like temperature and vibration is easier and more manageable compared to in a real factory.
Operators inspect low-volume parts that need ultra-high precision, or they are tasked to validate calibration or investigate complex failure modes. Such settings are also used for first-article inspection, as they are more accurate and consistent in their results.
On the other hand, in-line optical shaft systems are more like on-floor equipment with the ability to run in a high-speed manufacturing line with immediate defect detection & real-time feedback.
They check accuracy with high speed and extreme accuracy, working in a loop, making it an extremely meaningful investment and in high demand when integrated with automated production lines. In modern working environments of Industry 4.0.0 setups, these stations are normally used as an in-line inspection layer.
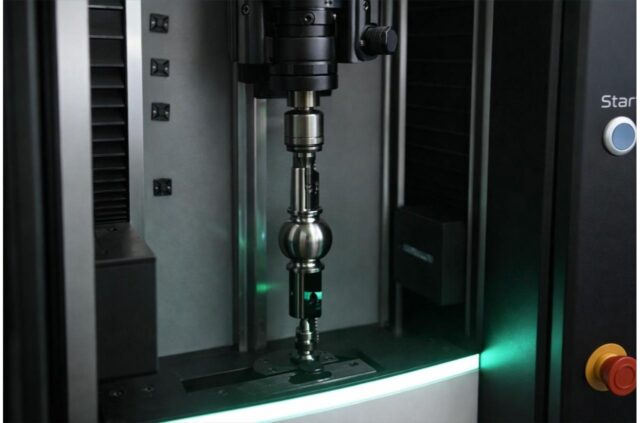
3. Key Application in Automotive Industry
Optical shaft inspection is extremely important in modern automotive manufacturing, as these non-contact systems enable industry-grade full inspection without sampling and maintain repeatability in catching every defective part. It is also a highly flexible platform, as it can be used for measuring components of different shapes/sizes with very short cycle times.
In modern manufacturing of battery-powered vehicles, the optical gauges are much preferred, as 3D metrology aided with optics is 3 to 10 times faster than the conventional method and also maintains tolerances up to ± 0.005 mm. It is used in different stages of automotive assembly; a few are below.
3.1 Engine Manufacturing Lines
Automotive engines are designed with extreme precision, and optical shape inspection ensures they are built as intended. For example, the valve timing in camshafts is linked with engine lobes that require extreme accuracy in their dimension. A micrometer-level deviation in their physical dimensions during manufacturing can lead to a catastrophic situation for the engine.
To avoid this, these optical systems are integrated directly on high-volume camshaft machining lines. Modern systems can perform these inspections in a few seconds without retooling at production speeds of 500 to 1,000 parts per hour. The same is done for other crucial parts of the engine, including the crankshaft, turbocharger, valve manufacturing, etc.
3.2 EV Motor Manufacturing
Optical shaft inspection systems are easily scalable, which matches modern EV production goals, and also satisfy higher EV motor tolerances (due to 15,000 to 30,000 RPM of EV motors) compared to normal ICE engine components. Parts like motor shafts, reduction gear shafts, differential & axle shafts, etc., are all quality-checked with such systems as inline inspection after gear machining.
EV manufacturing requires non-contact handling of such parts, and this is where optical systems come in for quality checks. For example, vibration is an enemy of such automotive vehicles and their crucial parts, which are checked with the help of optical shaft inspection systems.
3.3 Transmission & Powertrain Manufacturing
Both traditional ICE and electric drivetrains require extreme accuracy for smooth power delivery in automobiles, with values ranging from < ± 0.005 mm for diameter & < ± 0.005 mm for runout numbers. These accuracies are required for transmission shafts, pinions (require ± 0.003 mm), gear shafts, and CV joint shafts.
These tolerances are desirable because going out of this range means poor gear meshing, a high level of noise/vibration leading to more wear, and a resulting shorter lifespan of transmission lines. To avoid this, optical shaft inspection systems are directly integrated with automated gearbox production lines & drivetrain assembly to maintain inline quality with the high speed of production.
4. Integration in Modern Automated Lines
In modern Industry 4.0 manufacturing standards, management seeks 100% inspection, which should be matched with their production speed, and all this should happen with real-time defect detection. This is exactly what optical shaft inspection does for modern factories, where it is used as an in-line deployment system.
These systems are designed to work in harsher environments where they can take on external forces originating from grinding or machining operations. They are designed to handle dust, vibration, and higher temps from production equipment; in the lab, they are more sensitive and are used for first-article inspection.
In 2026, these systems are deployed in a high-volume EV production line where they are used directly with modern conveyor and robotic handling systems, where they can inspect 500 to 800 parts/hour throughput, all in real time. After this, physical sorting via pneumatic gates or robots is done to sort ok and not-OK products.
These systems are connected with real-time quality dashboards along with MES, SCADA, and ERP systems, where their feedback is used in a closed-loop process control to deal with scrap and fine-tune production practices to improve quality.
5. Success in Automotive Precision with Jettest
Industries like EV and battery manufacturing, dealing with sub-micron accuracies in their products, seek reliable partners for integrated and automated inline optical shaft inspection systems that can deliver ±0.003 mm diameter tolerance and even less than 0.002 mm in roundness tolerance for EVs.
JETTEST has been a key player in this space for providing such manufacturers a reliable and investment-worthy platform for years. Its latest Optical Shaft Inspection Instrument is a one-stop AI-driven platform designed to meet the needs of modern automated factories. With complete inline support, the platform is designed to make non-contact measurement easier and is completely immune to magnetic field interference.
For the automotive industry, it serves best since the platform can perform complete inspection profiles in seconds without retooling and is designed to inspect a range of 500 to 1,000 parts/hour and is guaranteed to deliver 10 to 30 percent scrap reduction starting day one, with 20 percent improvement in assembly pass rates. This inspection platform is a quick and worthy investment for achieving reliability in modern manufacturing.
6. Wrapping Up
The modern automotive industry and similar high-value industries seek reliability in manufacturing routines, and optical shaft inspection systems serve as the backbone for them. JETTEST’s inspection platform in this domain is industry-proven and is an easy recommendation to supplement manufacturing in an environment of higher speeds, tighter tolerances, and mass production volumes.