
1. Introduction
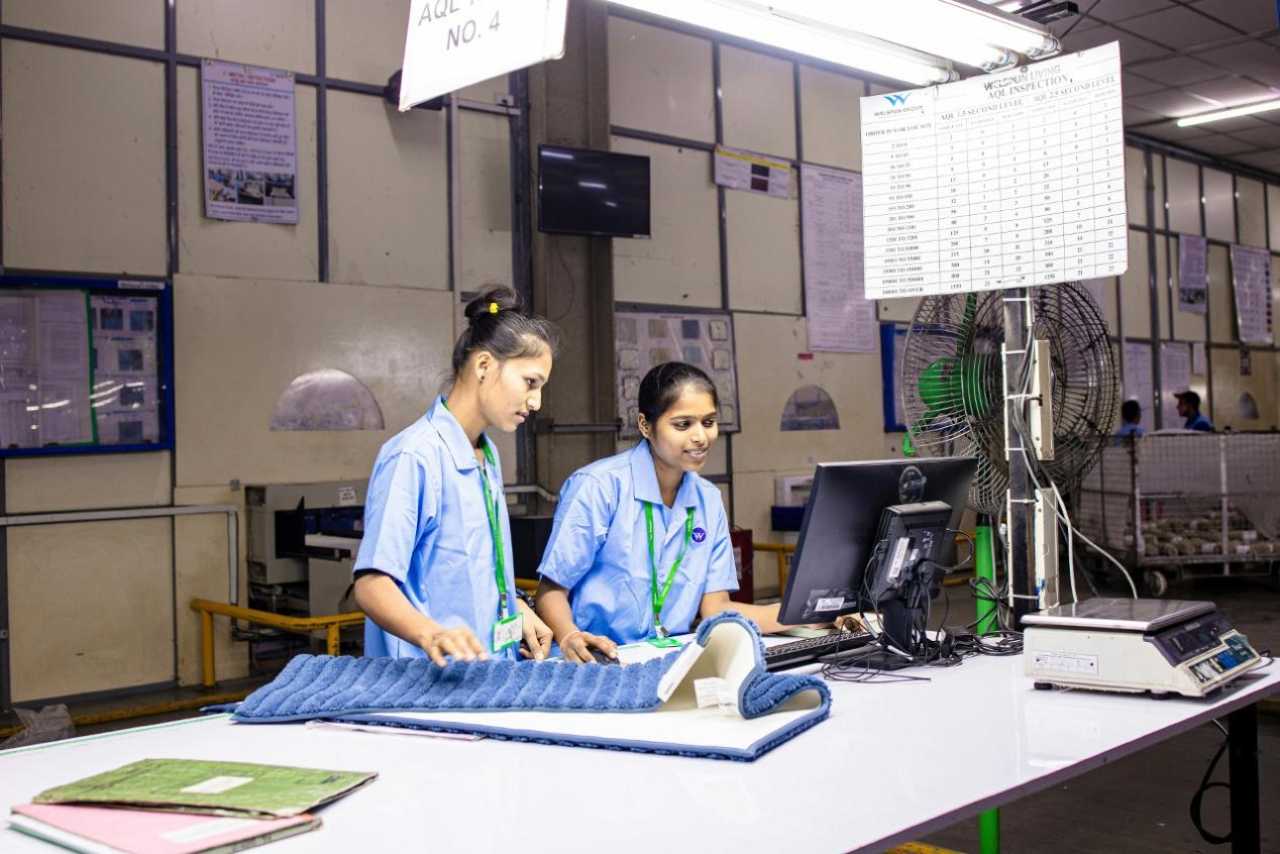
QC frameworks are now a complete strategic discipline of modern industry that drives data integration, automation, compliance, and a continuous push for improvement in one’s operations. Quality control in manufacturing industry is no longer an option to apply when compliance requirements come in but needs to be implemented in the earliest stages of production for predictable and profitable business operations.
This is because product quality is no longer taken as a final gate at the end of the production line. It has now become a continuous operational discipline that begins with a detailed and careful design stage, flows through reliable and diverse sourcing & automated manufacturing, and continues until shipment, installation, & post-sale performance.
With the arrival of AI-powered manufacturing facilities where IoTs make a feedback loop and cobots lurk around in the working space, the related QC frameworks of such facilities have also significantly evolved. New QC strategy is now less about catching failure & more about designing out failure before it reaches the customer.
Below, we explored its evolution, challenges in this landscape, and how manufacturers can use smarter methods to improve accuracy, consistency, and efficiency. The goal here is not only to describe the usual QC framework but also to show our readers how its modern versions work in real manufacturing environments & why it matters so much in the current industrial landscape.
2. How QC Evolved in 2026
In the good old days of industrialization, quality inspection often happened linearly. In other words, the finished product was checked in the end, and any form of defects that passed on were handled afterward. Although quite straightforward, this practice had clear limitations. Defects were often found too late to be fixed, when rework, scrap, or other unplanned delays had already become expensive.
Industrial processes now run with intelligent, connected, and predictive systems designed to automate as many operations as possible, along with their integrated QC systems. Manufacturers now maintain the quality check by relying on real-time data, automated testing, digital traceability, and machine vision, rather than manual inspection against traditional checklists.
Moreover, these “automated and connected” QC systems are now much more integrated with a facility’s production planning, compliance tracking, and supplier management routines. In practice, modern QC systems integrate directly with standardized procedures of manufacturing and place checks on feedback loops that keep production aligned with target specifications.
Essentially, such QC systems are a part of an ongoing operation and represent a much more involved and continuously data-fed evolution of QC that has made the management of quality standards not just a technical process but a business advantage for long-term profitability.
3. Modern Quality Standards & Compliances
3.1 ISO standards in manufacturing
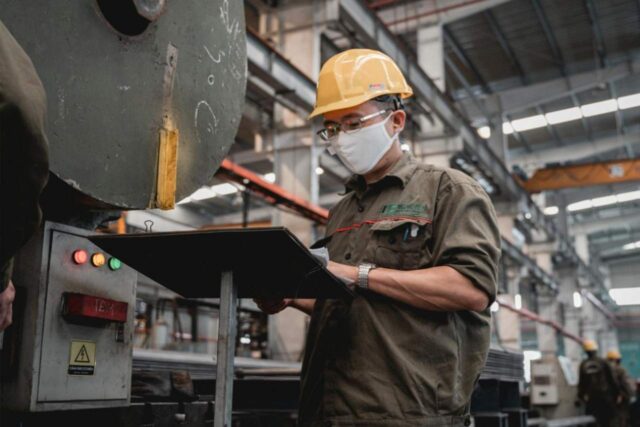
These standards have been extremely successful for standardization QC around the globe, as they enforce a shared framework for consistency, documentation, traceability, and continuous improvement in manufacturing facilities. In 2026, this set of quality rules is also becoming more closely tied to digital quality systems since manufacturers connect their quality records, inspection data, and machine logs into centralized platforms.
This is seen as a major advantage because it reduces manual paperwork once tied with classical QC inspection/reporting routines and helps quality teams access relevant information much faster and accurately during audits and internal reviews. Moreover, electronic SOP and digital training platforms tied with ISO now make it easier for operators to stay aligned with the latest manufacturing standards.
Modern manufacturing industries now use connected dashboards and MES platforms, which are linked with inspection records done for ISO standards and compliance cases. Manufacturers are increasingly using quality management software, electronic document control systems, barcode-based traceability platforms, and digital calibration logs, all connected with such inspection records.
3.2 Regulatory requirements
These sit as another layer on top of the ISO standards and can easily vary by industry, region, and product type that a manufacturing industry is dealing with. These regulations dictate how products must be made, tested, labeled, and documented. These regulations are designed and implemented to serve the goal of ensuring safety, legal compliance, and reliability of the final products and avoiding market access issues, recalls, and sometimes even costly penalties.
This year, these regulations are increasingly supported by digital traceability systems to maintain the traceability chain. This makes their management easier by seamlessly proving that a product meets the required standard, but they also significantly raise the bar for data accuracy.
3.3 Internal quality benchmarks
These are highly dependent on the scale of operations and the level of commitment a company has towards its QC framework. These benchmarks are usually set towards various quality parameters, and they often go beyond minimum compliance. The goal usually is to measure defect rates, process efficiency, rework levels in a production routine, and customer satisfaction in a way that supports continuous improvement.
For this, companies usually track and strive to improve benchmarks like first-pass yield, scrap rate, defects per million opportunities, rework percentage, process capability indexes, customer complaint rate, etc. To track these parameters, manufacturing facilities use technologies like analytics dashboards, SPC charts, getting data from interconnected manufacturing execution systems, and automated inspection systems.
4. Quality Control Methods of 2026
4.1 Visual Automated Checks
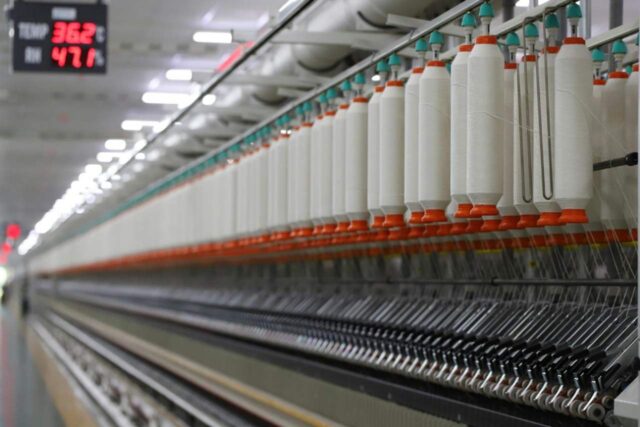
QC has long evolved from a passive checking process to an integrated monitoring system running with machine vision, algorithms, and high-speed cameras to detect manufacturing defects in real time. These are usually coupled with production line controls and are generally designed to inspect 10,000+ parts per hour and can deliver 95 to 99 percent defect detection accuracy for a manufacturing facility.
Such efficiency in an integrated QC system enables reduced human fatigue errors, improves the consistency of defect identification across shifts, and helps keep inspection speed aligned with production speed. This is extremely valuable to improve quality control in manufacturing industry of 2026, as repetitive, high-volume production lines are difficult to maintain manually, and this fixes this problem.
4.2 Non-destructive testing
These advanced material evaluation methods include ultrasound, eddy current, X-ray, etc., all of which are used to identify cracks, weld issues, voids, and structural weaknesses that may not appear in surface inspection done by humans or even with a visual automated QC routine, as mentioned above.
Such testing or routines are increasingly being used for the manufacturing of high-value products and help manufacturers to reduce recall risks, protect product integrity, and avoid costly scrap right during the production stage. Critical-component manufacturing for industries like aerospace, energy systems, and automotive uses NDT to gain much deeper confidence in material quality than any other ordinary inspection methods.
Moreover, NDT is also commonly used for diagnosing in modern manufacturing, as engineers can use the information from such testing to trace the root cause back to materials, equipment behavior, and process settings. Thus, it is useful not only for QC but also helps in process improvement for a specific high-value product.
4.3 Statistical process control
These QC systems are designed to spot deviation in a process metric right before an anomaly may appear and defects become widespread. In essence, SPC is used to turn data into an early warning system for a manufacturing facility and triggers when a process is behaving normally or drifting toward a possible failure.
Such a framework of quality checking is valuable where the smallest shift in temperature, pressure, material quality, or speed can create large batches of nonconforming products for a factory. This makes it one of the most efficient tools for reducing manufacturing waste while also stabilizing the factory’s output.
4.4 Systems for In-Line Measurement
Inline measurement systems are a part of a high-demand QC framework in industries where accuracy is the utmost priority. Such systems enable immediate feedback in a production line and help the managers and engineers to fix possible issues before they multiply. This creates a more complete understanding of why any variation is happening in the production line and makes it easier for engineers to maintain stable output across long production runs.
Such an arrangement is commonly used in precision industries where speed of correction is extremely important. They can detect even the slightest dimensional error & can trigger assembly failure for a specific product well before it happens, and help improve confidence in final product quality.
4.5 Advanced QC Analytics
As QC is increasingly tied to digital systems, modern manufacturers are now also facilitating their machine data, previous inspection results, and production records into quality insights. This combined data is bound with real-time monitoring under analytics-based quality systems, which can quickly flag deviations by connecting defect trends to machine states, operator actions, or supplier batches.
Such an interconnected operations and monitoring setup helps management identify recurring issues much faster than with manual review alone. This enables them to prioritize timely interventions based on data rather than assumptions.
5. Common Challenges
5.1 Diverse Process Variations
Even with huge advancements in production and monitoring systems, the modern industrial landscapes still face a huge problem of non-constant process variations in manufacturing. Different conditions in manufacturing routines are never perfectly identical from run to run, which is even more crucial during precision manufacturing, where even slight variations can push the final product out of tolerance.
Although modern manufacturing facilities are capable of accommodating the changes, the real challenge is the hidden variation that builds over time under new circumstances. To deal with this, companies usually invest a lot of resources to strengthen trend detection and early warning systems, rather than only final inspection and root-cause analysis in their varying manufacturing practices.
5.2 Defect detection gaps
Even with ultra-high-precision systems that can detect the tiniest defects, some are still left unchecked, as they are extremely difficult to detect. Such abnormalities are usually intermittent, hidden, or only appear under specific conditions. To counter this, modern manufacturers combine multiple inspection methods rather than relying on one checkpoint alone.
5.3 Equipment reliability
Compromised reliability of equipment is more common in facilities going through a transformation from a conventional manufacturing setup to a much more advanced Industry 4.0-style environment or those with very large-scale operations. A single “unreliable” piece of equipment here can result in inconsistent output, inaccurate measurements for QC, and other chaotic chains of events.
To avoid this, comprehensive plans to carry out regular maintenance, calibration, and performance verification are essential to keep QC systems trustworthy. Manufacturers now use layered QC systems in modern industrial landscapes, which combine advanced machine vision and cobot inspection, random sampling, good old manual verification, several other testing methods, and rich analytics.
6. Successful QC with Jettest
In this modern and digitized industrial landscape, JETTEST supports quality control in manufacturing industry by providing high-tier and field-proven testing and inspection equipment that consistently enables it to accurately measure, verify, & detect defects across production stages.
One of the best examples here is JETTEST’s Optical Shaft Inspection Instrument, a high-precision verifying hardware that checks whether a component is actually built to its exact specification, not just visually acceptable. Designed to check shafts & common cylindrical parts, it works by checking reliability issues, defect detection gaps, and process variation (as mentioned above in 5.2) while delivering high speed & consistency.
Along with QC aiding testing platforms, the brand also offers end-to-end testing & production-line solutions like its automatic outdoor mobile power production line, which is designed to perform aging verification of new energy products, something manufacturers of 2026 are really interested in. This hardware also enables automated testing, endurance verification, and production-line quality assurance to ensure that expectations of the final product are met well before its shipping.
7. Key Takeaways
Modern quality control in manufacturing industry and its standards/compliances are no longer limited to audits and certificates but begin with understanding that manufacturing quality checks are digitally integrated into the process, not inspected at the end. Modern QC challenges are not about how to implement but how well manufacturers can keep up with speed, complexity & constant change. JETTEST’s inspection instrument helps them to maintain high QC standards with consistency.